Let me tell you something a guy who writes a blog about smoke curtains probably shouldn't say out loud.
Most people don't care about smoke curtains.
So why do architects avoid them? Usually it's some combination of habit, unfamiliarity, and a bad previous experience. Defaulting to an elevator lobby without comparing the alternatives can quietly cost an owner square footage, money, and design flexibility.
Architects don't care. Contractors don't care. If you're reading this, there's a decent chance you don't either, and I get it. I've spent 24 years on this stuff, and even I'll admit it's not exactly dinner party material. My wife can confirm.
The phone only rings when doing nothing stops working
A little over a year ago I got a call from an electrician. Not an architect. Not an owner. An electrician, near the end of a project, in a mild panic.
The design had called for elevator shaft pressurization, except nobody had actually designed it. It wasn't coordinated with the mechanical engineer, the fire protection engineer, or the electrical engineer. I'm not sure the fans ever made it onto the roof plans. The whole thing had been a line item in somebody's head, and now the building needed elevator smoke protection and had no path to get it.
Smoke curtains saved that project. Not because anyone fell in love with them. Because we could deliver faster and for less money than any other option on the table. Nobody chose the curtain. The problem chose it.
That call taught me more about this industry than any code seminar ever has. People don't wake up caring about elevator smoke protection. They wake up caring when doing nothing is no longer an option. Until that moment, the default wins.
The real competitor isn't the elevator lobby
If you asked me what I compete against, you'd expect me to say lobbies, or swing doors, or pressurization systems. The honest answer is none of those.
I compete against doing nothing. Against the way we've always done it.
I understand it, too, because I'm built the same way. Doing nothing is easy. Making ten calls, starting the workout, finishing the last ten percent of a task somebody else is waiting on, all of that is harder than sitting still. It sounds silly when you say it out loud, but hard things are harder than doing nothing, and doing nothing is always available.
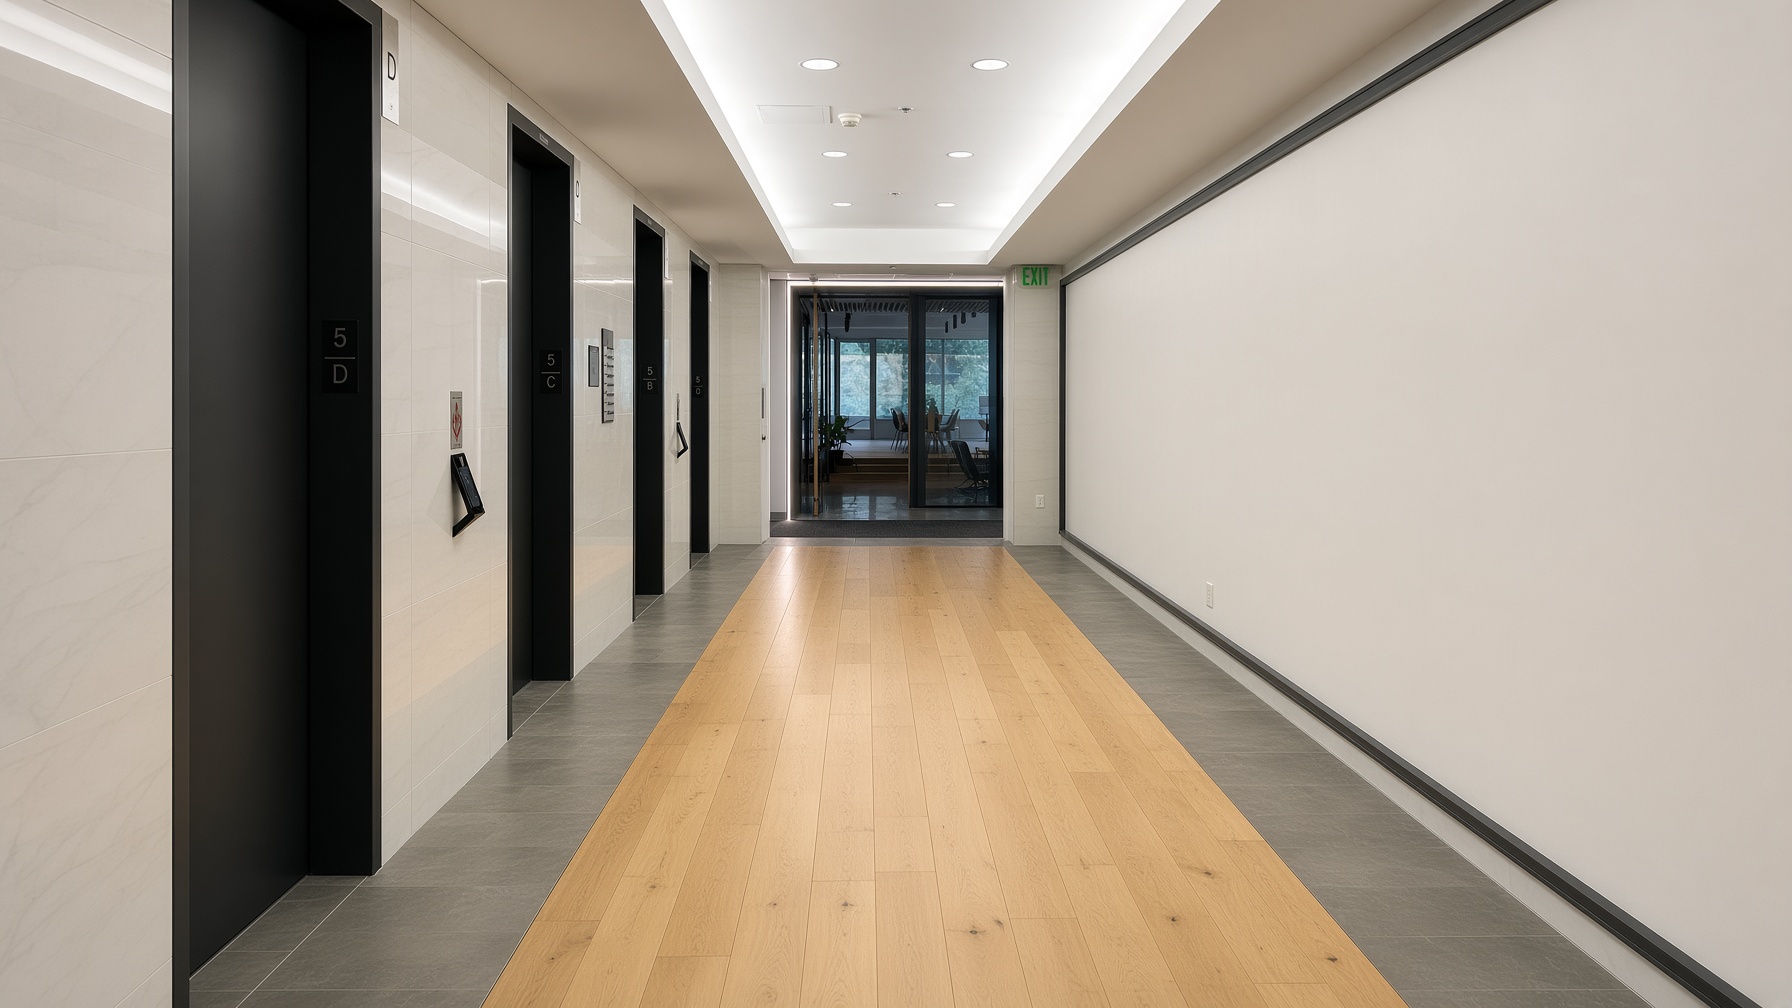
In design, doing nothing looks like this. An architect working on a multifamily project flips the elevator 90 degrees, encloses a lobby around it, and moves on. Done. No curtain to research, no extra swing door to detail, no unfamiliar submittal showing up later. One decision and the whole question goes away.
Except the question didn't go away. It just got paid for in square footage.
Designing against something instead of toward something
When I see an enclosed elevator lobby drawn where the elevator could have opened onto the corridor, I don't see a design choice. I see a design avoidance. That architect wasn't designing toward anything. They were designing against something, usually something they didn't want to think about again.
I understand the instinct, but consider who's paying for it. When I built my own house, my one non-negotiable was squeezing every usable square foot out of the plan. No two-story vaulted ceiling eating a bedroom's worth of space. If that's how I think about my own house, imagine how a developer thinks about a 200-unit building where the pro forma lives and dies on rentable square footage. An architect designing that building is designing an asset for someone else, and every enclosed lobby drawn out of habit is space that owner never gets to lease.
Here's a question I like to ask architects. If the building code took the handcuffs off tomorrow, if elevator smoke protection just vanished from the IBC, would your elevator layout change? Most say yes. Which tells you the lobby wasn't the design. It was the avoidance.
If you want to see what that avoidance actually costs over a ten-year hold, run your numbers through the lobby vs. curtain calculator. The math is rarely comfortable.
Some of the resentment was earned, and I stayed quiet about it
Now for the uncomfortable part, because if I'm going to ask you to be honest about your habits, I owe you honesty about my industry.
Some of the people who avoid smoke curtains aren't indifferent. They got burned. There was a stretch of years when one manufacturer held the market with exclusive distribution, and pricing reflected it. I've also known of people in this business who would walk a jobsite, spot a project missing required smoke protection, and use a code interpretation to back the general contractor into a corner. The message was simple. Buy from me, or I make a call to the building official.
I disagreed with it. And I never said anything about it. That one's on me, and I've thought about it a lot since. Contractors got angry, architects got angrier, and owners felt forced into buying something they'd been told at plan review they didn't need. If your first experience with a smoke curtain came wrapped in a threat, of course you drew a lobby on the next five projects. I would have too.
The resentment was earned. What I'd offer you is that the product didn't earn it. The tactics did.
Hating what you don't understand
A few years back I was standing in a room at an inspection when the elevator inspector, not realizing I was there, announced to everybody, "I hate these effing things."
I spoke up. Politely, mostly.
That's different from the resentment I just talked about, because that resentment was earned.
But in my experience, almost everyone who hates smoke curtains is hating something they don't understand. That inspector thought he was looking at a nuisance. He was actually looking at one of the ways the IBC allows us to protect a hoistway opening under Section 3006.3, and one that gives an architect tremendous freedom in how the elevator fits into the floor plan. He didn't even need to inspect it. It was there to make the building work better by limiting smoke leakage through the elevator opening while people egress.
Unlike shaft pressurization, the curtain isn't depending on the weather outside, stack effect, or the pressure balance of the building to pass its test. I can test that curtain in January or July. It should perform the same way.
And if you genuinely believe none of these options should exist, curtains, lobbies, extra doors, any of it, I'll say to you what I said to him. Get on a code committee. Do the hard work of changing the code locally, at the state level, and nationally. That's the honest path. Dismissing an option you've never understood just leaves you with fewer options, and fewer options is never the strong position.
What I actually want from you
Not a phone call. Not a purchase order. Two habits, one professional and one personal.
Let's do the professional one first. The next time you're placing an elevator, design toward something instead of against something. Start from the layout that best serves the building and the owner, then pick the compliance path that protects it. Sometimes that's a lobby, and when it is, draw the lobby with a clear conscience. Brand standards, certain layouts, sometimes it's simply the right answer. Just make it a decision, not a reflex. If you're not sure whether protection is even required on your project, the Section 3006 decision tree will walk you through it in about two minutes.
Now the personal one. Do one uncomfortable thing you've been putting off. Make the call. Finish the task. Go for the run. Doing nothing is always available, and it's almost never where progress comes from. That's true of buildings, and it's true of the rest of us too.
Questions people ask about this
Why do architects avoid using smoke curtains?
Usually it isn't the product. It's habit, unfamiliarity, or a bad past experience with a vendor. Enclosing an elevator lobby is the path of least resistance because it requires no new research and no unfamiliar submittals. The tradeoff is square footage the owner never gets back, which is why the choice deserves actual analysis rather than a default.
Is a smoke curtain ever required by code?
No. The IBC never requires a smoke curtain by name. What IBC 3006.2 requires, under specific triggers, is protection of the elevator hoistway opening. IBC 3006.3 then gives several ways to provide it, including an enclosed elevator lobby, an additional door or other device, and elevator hoistway pressurization. A smoke curtain is one of those options, never a mandate.
What are the alternatives to an elevator smoke curtain?
The main alternatives are an enclosed elevator lobby, an additional door at the hoistway opening, or elevator hoistway pressurization. There's another option too, but it happens earlier in the process. Change the design so the Section 3006.2 trigger never applies in the first place. That's not technically a 3006.3 compliance method because you never get to 3006.3, but from an architect's standpoint it's absolutely one of the choices on the table.
Why do some contractors and inspectors dislike elevator smoke curtains?
Some had a genuinely bad experience, often with aggressive sales tactics or a vendor who held exclusive market position and priced accordingly. Others simply haven't been shown what the product does. In my experience the hostility fades quickly once someone understands the curtain is a code-compliant protection option that requires almost nothing from them.
How do I decide between an elevator lobby and a smoke curtain?
Start with the building, not the product. Lay out the floor plan that best serves the owner, then compare compliance paths on square footage impact, cost, and coordination. A lobby consumes leasable or sellable area on every floor for the life of the building. A curtain preserves that area but adds a coordinated system. Run both through the numbers before deciding.
Sources and Code Notes
IBC Section 3006.2 establishes when elevator hoistway opening protection is required. IBC Section 3006.3 lists the compliant methods of providing it. Smoke and draft control assemblies used for this purpose are tested to UL 1784, the air leakage test under elevated temperature referenced through NFPA 105. Requirements vary by adopted edition and local amendment, so confirm the applicable code with your AHJ.
This post started as an interview, me answering questions out loud about why I do what I do. It was edited and formatted with AI assistance. The knowledge, opinions, and confessions are mine.
John, The Smoke Curtain Guy