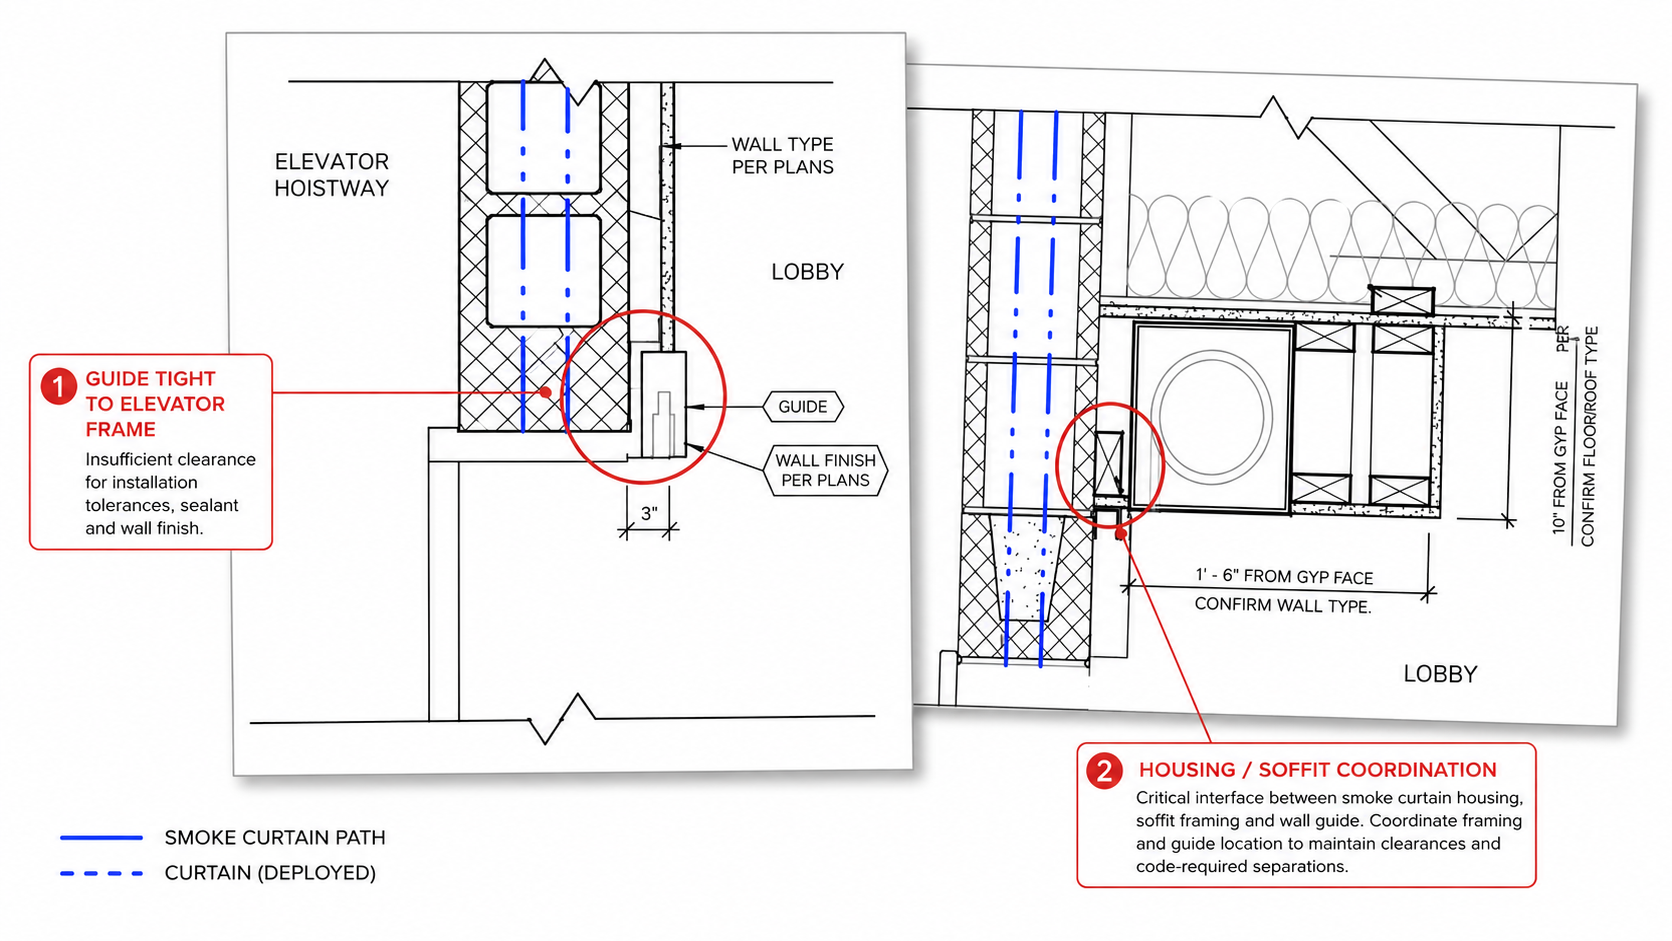
A smoke curtain detail can look finished before all of the decisions behind it have actually been made. Before the set goes out, the design team should be able to answer the frame width and its relationship to the finished wall, the fixture locations, the manufacturer's blocking requirements, the housing space, and the service access. The cleanest way to get there is a review by the specified curtain manufacturer or their rep during design, not an RFI after the elevator has been bought.
A few weeks ago I was asked to look at a project where smoke curtains were specified. When I first saw it during design development, the details were pretty general. That's normal. As the drawings progressed they got much more specific. Blow-up details were added, dimensions were added, the curtain specification changed, and by the time I saw the later set the drawings looked considerably more resolved.
Then I started asking questions.
- What elevator frame width is this detail based on?
- Are the call buttons and lanterns going on the elevator frame or on the wall?
- Is the frame going to sit proud of the wall, flush with it, or recessed?
- What does the curtain manufacturer require for blocking?
- If the curtain gets wider, does the housing still fit where the architect plans to put it?
None of those questions means this was a bad set of drawings.
The detail comes after the decisions
If you sent me these details at 90 percent CDs and asked me to review them, I wouldn't start by redlining dimensions. I'd start by asking questions. Here are the six I'd want answered before I felt comfortable with the detail.
- What elevator frame face width are we designing around? If the detail assumes a 2 inch frame, say so somewhere in the elevator specification. If the owner later selects something wider, everyone can see the condition has changed.
- Where is the elevator frame relative to the finished wall? Proud, flush, or recessed changes where the curtain guide can realistically live.
- Where are the call buttons and lanterns going? On the frame or on the wall. That decision can change the width the curtain, or an additional swing door, has to cover.
- What blocking does the curtain manufacturer require? Blocking is one of the most important installation requirements for a smoke curtain, and manufacturers don't all ask for it the same way.
- Where is the housing going, and how much room is really available? If you're trying to conceal the housing between joists or trusses, the actual housing width matters.
- Where is the service access? The housing isn't the only thing that needs space. Depending on the system, you may also need room for conduit, connections, controls, and an access panel.
If we're going to ask these questions during submittals anyway, why wait until submittals to ask them? I would rather have a 15 minute conversation during design than an RFI during construction.
The guide detail is where the problem shows up first
Take the guide detail from this project. From what I can tell, it's based on the familiar 2 inch elevator frame assumption, which isn't unusual. Two inches lived in elevator details for a long time, and it's still what I see in a lot of architectural standard details. The guide is drawn immediately in front of the frame. If that's the actual frame that gets purchased, and the curtain manufacturer can mount the guide exactly as shown, great. But that's the conversation that still needs to happen.
The detail doesn't tell me whether the call buttons and lanterns are going on the frame or on the wall. It doesn't tell me whether the selected elevator manufacturer is actually going to provide that 2 inch frame. And it doesn't fully tell me whether the guide location shown is the mounting condition the specified curtain needs. Those aren't drafting mistakes. They're decisions that have to be coordinated.
I've written before about the elevator side of this in The Frame Width Problem. That article gets into the different frame face widths and why I think the elevator specification should state a maximum acceptable width. This is the drawing side of the same conversation.
There isn't one guide location that works for every condition
The frame on this particular detail is shown proud of the finished wall, but that's not the only condition I see. Sometimes the frame is flush with the finished wall. Sometimes it's recessed into the opening. In those conditions I may want the tip of the curtain guide to align with the finished wall rather than sitting directly in front of the elevator frame.
That's why the answer isn't simply "move the guide two inches." It depends on where the frame is, where the finished wall is, where the elevator fixtures are, and what curtain system we're using. Once those questions are answered, then we can draw the detail.
Blocking is not a generic note
The other thing I'd want addressed more clearly is blocking. There appears to be some indicated on these drawings, but this is one of those places where I don't love relying on a generic detail. Every smoke curtain manufacturer has attachment requirements. The guide dimensions may be different, the clearances may be different, and one manufacturer may need blocking in a location another one doesn't.
You can make a lot of things work in the field. Trying to fasten a smoke curtain guide with nothing solid behind the drywall is not one of them. The architect shouldn't be expected to know every manufacturer's blocking requirements. The curtain provider should, which is another reason to get them involved before the drawings are complete.
The housing detail shows why the problem doesn't stop at the frame
The second detail is probably the more interesting one once you understand what's happening at the guide. Look above the opening. Now we're coordinating the curtain housing with the soffit, the framing, and the structure.
An easy hypothetical. Say the curtain housing is about 54 inches wide and the architect has 60 inches between joists. We're in good shape, the housing fits where they intended it to go. Now say the elevator that gets purchased has a wider frame and the curtain needs to grow another 9 or 10 inches overall. The screen gets wider, the housing gets wider, and that housing doesn't fit between the joists anymore. Moving a curtain guide is one thing. Moving a structural joist is a different conversation. That's why these two details are connected. The decision made at the elevator frame can travel all the way up into the ceiling and the structure.
Don't forget about access
There's another piece that gets overlooked when everybody is trying to make the curtain disappear. We still need to service it. Depending on the system there may be motors, electrical connections, conduit, and control components that somebody needs to reach later. So the design can't stop at "can I hide the housing?" The next question is "can somebody get back to it?" A beautiful recessed curtain that requires demolition the first time it needs service isn't quite as beautiful anymore.
This is where the change order conversation starts
On this particular project there were eight curtain openings. Two elevators, four floors. If one curtain grows a few inches, the cost difference may not seem dramatic. Multiply it by eight and it starts to matter. Multiply it by 20 or more on a larger project and the gap between what was bid and what's actually required gets wide. The housing changes and the screen changes are usually the two biggest pieces of that difference.
And this is where the construction sequence works against you. Elevators are a major trade, so the GC or owner usually wants that contract out early. Smoke curtains are a specialty trade, and we're often bought later. It's entirely possible for the elevator manufacturer to be selected before the curtain provider is ever under contract. By the time we get involved, the decision that changed the geometry may already have been made.
That's not the curtain provider being difficult
This is the part I wish more project teams understood. The curtain provider priced the condition shown in the drawings and specifications. If the elevator that gets purchased changes that geometry, the curtain changes too. That's not the curtain provider changing the rules halfway through the job. It's a different condition from the one that was priced.
The same is true for the elevator contractor. If the drawings and specifications don't limit the frame width, why would an elevator manufacturer assume they need to carry the cost of a narrower, nonstandard frame just to accommodate another trade that may not even be contracted yet? That's the gap, and the easiest place to close it is during design.
The manufacturer needs to be part of this conversation too
Architects don't need to become smoke curtain experts. That's not realistic. But once you put a smoke curtain in the specifications, pick up the phone. Call the manufacturer you specified or their local representative, send them the detail, and ask one question: does this work with your system?
And whoever receives that call needs to do more than email back a standard CAD detail. They should ask about the elevator frame, the call buttons and lanterns, the guide locations, the blocking, and the housing location and access. That's part of what a specialty manufacturer or rep should bring to the design team. If all we're doing is sending you a PDF detail, we're not helping much.
The same problem gets harder with an additional swing door
This coordination issue isn't unique to smoke curtains. The additional door permitted as a hoistway opening protection option runs into the same geometry problem, and in some cases it's harder to solve.
Take a 48 inch elevator opening with a 2 inch frame face on each side. You're already at roughly 52 inches out to out of the frames. If a wider elevator frame takes that condition to about 57 1/2 inches overall, a standard single-leaf rated door may no longer be a simple answer. In the products I routinely see, 4 feet is about the practical upper end of the standard single-leaf fire and smoke rated doors used for this application. I know of one product that can reach about 51 1/2 inches, but I wouldn't treat that as the standard answer across the industry. Go wider and you may be talking about pairs, unequal leaves, different mounting conditions, or a redesign of the opening. Then you still have to coordinate the vision panel and firefighter visibility requirements. Same root issue. The geometry was never locked down.
One line in the elevator specification helps a lot
This is still one of the simplest fixes I know. If you're designing around a 2 inch frame, put it in the elevator specification:
Elevator hoistway entrance frame faces shall not exceed 2 inches in width.
Or make it 3 inches, or 4, whatever dimension works with the design. If the owner has already standardized on an elevator manufacturer and model, even better. Use that manufacturer's actual planning information and coordinate around the real frame. The specific number isn't the point. The point is that everyone bidding the project is working from the same geometry.
Get the detail reviewed before the set goes out
If I had to boil this whole post down to one recommendation, it's this: don't wait for the smoke curtain submittal to find out whether the smoke curtain detail works. Send the detail to the curtain manufacturer or provider during design and ask them to review the guide location, frame condition, blocking, housing space, and access. If you've already specified their product, they ought to be willing to help you do that.
And if you have a detail you're not sure about, send it my way. I'll tell you what questions I'd be asking, and I don't care whose curtain ends up on the job.
Questions architects ask about elevator smoke curtain details
What should an elevator smoke curtain detail show?
At a minimum, the detail should coordinate the elevator frame condition, curtain guide location, finished wall relationship, required blocking, housing location, and service access. It should also be clear what frame width the design assumes and whether elevator call buttons or lanterns affect the mounting condition.
How does elevator frame width affect the smoke curtain guide?
A wider frame can push the curtain guides farther outboard, which increases the overall width of the curtain. That can change the screen width, the housing width, and the space needed above the opening.
Does the detail change between a magnet-based curtain and a captured side guide curtain?
Yes. The two systems interact with the elevator opening differently. A magnet-based curtain seals along its edges against the frame or auxiliary rails, while a captured side guide system runs the curtain edges inside vertical guides. A change in curtain type should trigger another look at the guide, wall, blocking, and housing details.
Why do smoke curtain details create RFIs and change orders?
Usually because the curtain was priced around one geometry and the final elevator, wall, or structural condition is different. The curtain provider may not be contracted until after the elevator has already been purchased, which makes early design coordination especially important.
Who should coordinate the smoke curtain with the elevator frame?
The architect should establish the intended geometry in the drawings and specifications, but the smoke curtain manufacturer or provider should help the design team understand the mounting, blocking, housing, and access requirements of the specified system. This works best as a design conversation rather than an RFI after buyout.
Does the elevator frame width also affect an additional swing door?
Yes. If the door must cover the full out-to-out elevator frame condition, wider frames can push the required opening beyond common single-leaf rated door sizes. That can lead to different door configurations and additional coordination around mounting and firefighter visibility.
Sources and code notes
IBC Section 3006.3 lists the permitted methods where elevator hoistway opening protection is required, including enclosed elevator lobbies, additional doors, hoistway pressurization, and smoke-protective curtain assemblies. ASME A17.1, the elevator safety code, adds requirements for doors or devices installed in front of hoistway openings, including that they cannot interfere with elevator operation and that firefighters must be able to see the elevator landing when the hoistway door is partially open. In practice that means a vision panel within the first 25 percent of the opening width. On a 48 inch opening, that's the first 12 inches. Elevator frame dimensions vary by manufacturer, model, and fixture configuration, so confirm the actual frame condition against the selected elevator manufacturer's planning information rather than assuming a standard width. For the specification side of this issue, see The Frame Width Problem.
This post started as a voice dictation, me talking through what I know after 24 years in the field. It was edited and formatted with AI assistance. The knowledge and opinions are mine.
— John, The Smoke Curtain Guy