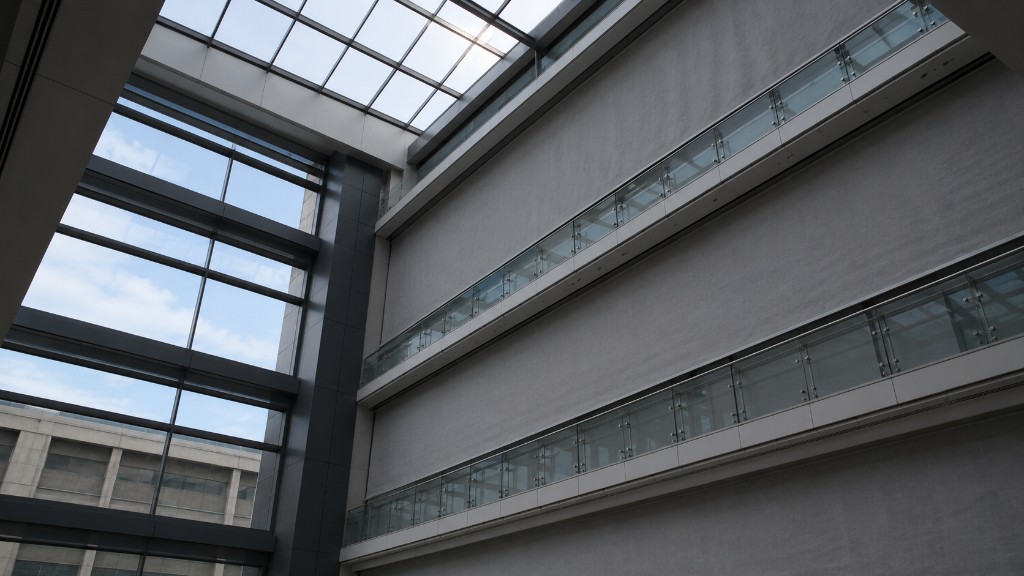
Most people read IBC Section 404.5, see that an atrium connecting three or more stories requires a smoke control system designed in accordance with Section 909, and stop there. They assume smoke control means mechanical: fans, exhaust, makeup air, the whole engineered system. Section 909 does not say that. Right in its scope and purpose language, Section 909.1 states that the section applies to mechanical or passive smoke control systems, and a passive smoke control system is a system of smoke barriers arranged to limit the migration of smoke. No fans, no exhaust rate calculation, no makeup air. Compartmentation instead of mechanical dilution.
So the short answer to the question in the title is yes, there is a real code path to curtains functioning as the atrium's smoke control system, not just as a way around one. It is an Alternate Means and Methods case rather than a prescriptive checkbox, and the rest of this post is the argument you have to be able to make.
I spend most of my time on elevator smoke curtains, because that is where nearly everybody's questions start. But every time I present, architects who have already sat through the elevator talk start asking about everything else: atriums, stairs, escalators, open floor plans. That is a pattern, not a one-off. Here is where I will put a stake in the ground: I think curtains keep taking share from steel in building construction, not the other way around, and atriums are the clearest place to watch it happen. The mechanism is not mysterious. Weight drives structure, structure drives cost, and once a defensible argument exists on the code side, the market stops paying a premium for mass it does not need.
In my last post, I looked at what a horizontal steel fire door really costs, and at how a fabric curtain can do the same job of holding an atrium at two connected stories so the project never triggers full smoke control. That is one way to meet atrium smoke control. There are others, and that is what this post is about.
The catch is size, not the absence of testing
If you know Chapter 7, you already see the problem with leaning on Section 909.1. Section 909.5 states that smoke barriers required for passive smoke control shall comply with Section 709, and Section 709.3 requires a 1-hour fire-resistance rating for a smoke barrier. Fire-resistance ratings come from testing construction assemblies, which is where ASTM E119 enters the picture, and most curtain and operable assemblies are not tested that way at all. They are tested as door and opening assemblies under the UL 10 series, which is a different test answering a different question.
Most, though, is not all, and this is where I would have been wrong a few years ago. At least two manufacturers now have operable assemblies carrying an ASTM E119 fire-resistance rating, one a curtain and one an accordion type door. I expect that number to grow rather than shrink, and honestly it is the clearest evidence I can point to for the argument I made above about curtains taking share from steel. Somebody went and got the hard rating.
The catch is dimensional. Those assemblies are limited in the size of opening they can cover, and an atrium opening is usually well past that limit. The reason is worth understanding, because it is not arbitrary and it is not a gap somebody forgot to close. A stud and gypsum wall is rated as an assembly design, and it scales. The same tested assembly runs 30 feet or 300 feet, because nothing is different about foot 200 than foot 20 and the failure modes repeat predictably along its length. An operable assembly does not behave that way. Its rating is tied to the dimensions actually tested, because what fails is mechanism-dependent: deflection across the span, seal integrity at the guides, tension in the fabric, the retention system holding under load. Double the width and you are not running the same test at a larger scale, you are running a different test. That is why listings for operable assemblies carry maximum dimensions on their face and rated walls generally do not.
So the E119 question is worth asking on your specific project instead of assuming the answer, because if your opening is small enough to fall inside a tested range, you are in a materially stronger position than the rest of this post describes. For the openings most atriums actually present, you are past it, and that asymmetry is the real reason there is no prescriptive path here. The code lets a static barrier scale freely and does not let an operable one scale at all. That is where the argument below starts.
There is a second thing to weigh before chasing the rating, and it is a cost question rather than a code question. If only one or two assemblies on the market carry an E119 rating, then writing your compliance basis around that rating narrows the bid to those assemblies. That is a sole source specification whether or not anyone intended it as one, and sole source specifications cost money. On private work the number goes up because nobody is bidding against anybody. On public work it creates a real procurement problem, because competitive bidding is usually a requirement rather than a preference. That is true regardless of what the assembly is made of, and it is worth noticing that the hard ratings in this category currently sit with a very small number of products. An Alternate Means and Methods argument is written around performance and evidence rather than around one product's listing, which keeps more than one manufacturer biddable. Price it both ways before the specification locks.
Here is where it gets interesting, because the code has already solved a version of this problem in the atrium chapter itself. Section 404.6 requires atrium spaces to be separated from adjacent spaces by a 1-hour fire barrier or a horizontal assembly. Then Exception 1 says the fire barrier is not required where a glass wall forming a smoke partition is provided, and it spells out the conditions: sprinklers along both sides of the separation wall, located between 4 and 12 inches from the glass at intervals not greater than 6 feet, designed so the entire glass surface is wet on activation without obstruction, in a gasketed frame that deflects without loading the glass before the sprinklers operate.
Read that carefully, because the common shorthand gets it wrong. The code is not declaring wet glass equivalent to a 1-hour rated wall. It is permitting a lesser assembly, a smoke partition, to stand in for the fire barrier because active protection makes up the difference. Ordinary glass has no fire-resistance rating at all. The performance comes from the water film and from how the framing behaves, and the code accepts that trade in writing.
That distinction is the useful one, because it is exactly the trade a sprinklered curtain is asking to make. And notice where Section 404.6 operates. It governs the vertical separation between the atrium and the spaces around it. So the closest analog to that exception is not a horizontal closure across the opening. It is a fire and smoke rated curtain running vertically at the atrium perimeter, sprinklered, doing what the glass wall does. That is not an analogy I am stretching to reach. Same plane, same section, same purpose.
One more thing worth putting on the table before anyone raises it as an objection. The sprinkler condition is not an extra burden you are adding to the project. Section 404.3 already requires an approved automatic sprinkler system throughout the entire building where an atrium is present. The water is already in the ceiling. The question is coverage and layout at the separation, not whether to sprinkler the building.
The active alternative carries no fire-resistance rating either
There is a second piece of leverage here, and it is a straightforward consistency argument. A fully mechanical smoke control system, the kind that satisfies Section 909 by exhausting smoke rather than containing it, does not require a fire-resistance-rated barrier anywhere in its path. None of it is ASTM E119 tested. Its entire job is smoke management, not fire resistance.
So if the code accepts an active system that does the job with zero fire-resistance rating anywhere, it is inconsistent to demand full wall-grade fire resistance from a passive system chasing the same purpose: a tenable environment for evacuation. That purpose is stated plainly in Section 909's own scope language. A properly rated, sprinklered curtain system meeting that intent is not asking for a shortcut. It is asking to be held to the standard the code already applies to the alternative it replaces.
What the strategy looks like on a drawing set
One version of this looks like sprinklered, fire and smoke rated curtains deployed at every floor level rather than just capping the atrium at two stories. When they close, the atrium stops behaving like an open volume that has to be actively exhausted and starts behaving like a shaft. Smoke collects and stratifies above the fire floor instead of being pulled out mechanically. That is a fundamentally different ask than an exhaust calculation. You are not sizing fans to move a volume of smoke, you are containing it floor by floor, the same way a shaft has always contained what is inside it.
The configuration follows the design, not the other way around
I want to be careful here, because it would be easy to read the last section as me saying curtains at every level is the answer. It is not the answer. It is one answer, and which one fits depends entirely on what the architect drew.
There is no one-size-fits-all in this category. A horizontal curtain will handle an opening that is square, oval, trapezoidal, or just plain odd, because everything mounts underneath the slab and the shape of the opening matters less than people assume. What actually breaks a horizontal is what is sitting in the opening or at its edges. Columns in the field of the atrium, a stair running through the middle of it, an edge that has to die into a curtain wall, all of that changes the answer. So does the column layout at either extreme. Too many columns is a problem, and no columns at all is a different problem. Both push you toward a different configuration.
| Configuration | Where it tends to fit | What the architecture has to give it |
|---|---|---|
| Horizontal, mounted under the slab | Closing the atrium opening in the horizontal plane. Shape is flexible: square, oval, trapezoidal, and irregular openings all work | A clear opening. Columns in the field, a stair running through it, an edge dying into a curtain wall, or a column layout at either extreme all complicate it |
| Perimeter, vertical at the atrium edge | Where the horizontal plane is obstructed and the separation has to happen at the edge of the opening instead | A continuous, definable edge to run against at each level |
| Concertina or segmented | Irregular plan geometry a single straight run cannot follow | Structure to support the segments and clearance for the folded stack |
| Straight run with side guides | Clean rectangular openings with solid conditions on both sides | Two dependable vertical edges for the guides to engage |
The decision starts with the architect. You come up with what you want the space to do, then check it with a manufacturer or a consultant before the drawings are set, and you land on the configuration that fits the building instead of bending the building to fit a product. I am not advocating for one of these over another. I am advocating for making the choice deliberately and early, because all of them are still an Alternate Means and Methods case and all of them are easier to argue before the design is frozen.
What the tests actually certify
This is where most of the confusion in this category lives, and it is worth being precise, because a listing gets waved around in submittals as though every test proves the same thing.
| Standard | What it tests | What it produces | Is it a smoke rating? |
|---|---|---|---|
| UL 1784 | Air leakage through a door or opening assembly, at ambient and at elevated temperature | A certified air leakage value | Yes. It is the only one here that produces one |
| UL 10B | Fire endurance of a door assembly, including a hose stream test | A fire protection rating in hours or minutes | No. It notes smoke qualitatively during the burn |
| UL 10D | Fire endurance of a fire protective curtain assembly, without a hose stream. The standard expressly addresses both horizontal and vertical orientations | A fire protection rating, with IBC limits on where the assembly may be used | No |
| ASTM E119 | Fire resistance of walls, floors, and other building assemblies | A fire-resistance rating for construction | No |
That table is also where the smoke barrier problem earlier in this post lives. A smoke barrier as a piece of construction sits in the ASTM E119 row, and the great majority of operable assemblies, curtain or otherwise, are tested in the UL 10 rows instead. The exceptions are the size-limited E119-rated assemblies noted earlier. Worth confirming which row a submitted product actually sits in before anyone assumes it clears the barrier question.
The code already tells you how tight a passive barrier has to be
Here is the part almost nobody brings into this conversation, and I think it is the most useful thing in the post.
Section 909.5 does not just point passive smoke barriers at Section 709. It gives numbers. The maximum allowable leakage area is expressed as a ratio against the barrier's own area:
| Barrier | Ratio | What it works out to |
|---|---|---|
| Walls | 0.00100 | About 1 square foot of total leakage per 1,000 square feet of wall |
| Floors and roofs | 0.00050 | About half that, per 1,000 square feet |
| Interior exit stairways, ramps, exit passageways | 0.00035 | The tightest in the table |
| Enclosed exit access stairways and other shafts | 0.00150 | The loosest |
Those ratios mean nothing to most people as written, mine included, so here is the plain version. Take a smoke barrier wall 10 feet tall and 100 feet long. That is 1,000 square feet. The code says every gap, crack, and seam in it, added together, can total about one square foot. Picture one 12 inch by 12 inch hole in a 100 foot wall. That is the entire budget. In the horizontal plane it is half that, about 72 square inches, call it 8 and a half inches square across the same area. Section 909.5.1 accounts for gaps around doors and operable windows separately, on top of the ratio.
Then Section 909.5.2 does something that matters more than anything printed on a product listing. For mechanical pressurization systems, compliance is demonstrated by achieving the minimum pressure difference across the barrier. For passive systems, it says compliance shall be verified through methods such as door fan testing or other methods, as approved by the fire code official.
Read that again if you have been stuck in the UL 1784 argument. The code's own verification route for a passive smoke control barrier is field demonstration approved by the fire code official. Not a label. Not a listing. You prove the barrier's leakage in the building it is installed in.
I want to be careful about what I am and am not saying. I am not telling you a curtain assembly meets 0.00100 or 0.00050. Whether a given assembly hits those numbers is a project-specific demonstration with a real pass or fail, and I have not run it. What I am telling you is that a quantified target exists in the code, and the code names a way to prove it that does not depend on a test standard nobody has run in the orientation you need. That is a considerably better place to stand in front of a plan reviewer than explaining what you do not have.
This is still an Alternate Means and Methods case
I want to be clear about what this argument is and is not. It is not a free pass, and Section 909.1 does not hand it to you automatically. An Alternate Means and Methods submission is a written request asking the building official to accept a design that meets the intent of the code by a path the code does not prescribe. This one is built on intent-equivalency: the Section 404.6 wet glass precedent, the inconsistency of demanding more fire resistance from a passive system than an active one needs, and whatever evidence you have on smoke performance in the orientation you are actually using. That case has to be written, submitted, and walked through, and you need to confirm acceptance with the AHJ before anyone relies on it. On anything beyond the simplest project, a fire protection engineer belongs in that conversation.
The smoke data question, and what changed since last week
Last week I wrote that I had not found a published UL 1784 leakage value tested with a horizontal assembly operating in the horizontal plane. That was accurate when I wrote it. Publishing it is what produced the correction, which is more or less how this is supposed to work.
A manufacturer reached out after that post to tell me they had in fact run the test in the horizontal orientation, and that it cost them a significant amount of money to do it. The assembly is a fabric horizontal type, not the established steel shutter. I have not seen the report, so I am giving you the provenance and letting you weigh it yourself. This came directly from the manufacturer holding it, in response to a published article saying it did not exist, which is both about as motivated as a correction gets and the kind that is easy enough to check that people do not usually make it up.
What has not changed is the other side of it. I still have not found a published horizontal leakage value for the established horizontal steel shutter, and the current third party report identifies UL 10B as the test performed in its horizontal orientation.
There is also a scope question worth putting on the table rather than glossing, because a good fire protection engineer will raise it. UL 1784's published scope describes opening protectives installed in wall openings, and a horizontal atrium opening is not a wall opening. A test run in the horizontal plane is real evidence and I would rather have it than not, but it sits outside the scope the standard itself describes. That is something to explain to a building official directly, not something to let them discover on their own.
None of it is a requirement. Using a curtain assembly as atrium smoke control is an Alternate Means and Methods case, so no single test standard is prescriptively mandated, and the evidence you bring is the evidence you argue from. A curtain assembly that holds up for two hours under a fire test is telling you something real: the fabric stays intact, the side guides retain it, the seal holds under heat and pressure. Those are the same mechanisms that govern leakage. What a fire test does not give you is a leakage rate, and particularly not in the first minutes when smoke is moving and temperatures are still low, which is exactly the condition UL 1784 was built to measure. So a fire rating is a strong indicator, not a substitute, and the way to use it is to say so plainly. Here is what we tested, here is what we are inferring, here is why the inference holds. That lands better with a building official than a submittal hoping the question does not come up.
Credit where it belongs, though. Somebody paid for a test nobody required, in an orientation nobody had tested, knowing the code did not demand it. That is the right instinct. An Alternate Means and Methods case is an evidence argument, and the more real data you put in front of a building official, the shorter and cleaner that conversation gets. It does not make acceptance automatic, because nothing does. But I would rather walk into that room with the number than without it, and I expect more of this industry to go get it.
Done properly, the argument holds up. Skipped or rushed, you end up back at full mechanical smoke control, or back at the steel door, by default rather than by choice.
The bottom line
Section 909.1 already splits smoke control into mechanical and passive categories, and the code's own atrium chapter already accepts sprinklers substituting for a material's inherent fire resistance. Together, that is a real path to curtains serving as the smoke control system itself. Which curtain, in which configuration, is a question the building answers, not the product.
Have an atrium where a passive strategy is on the table? Send me how many stories communicate, the adopted code edition and jurisdiction, what is actually sitting in the opening in terms of columns, stairs, or curtain wall edges, and the sprinkler coverage at the atrium. I will give you a straight read on whether the passive argument is worth building on your job. I would rather help build it while the drawings are still moving than watch a project rediscover full mechanical smoke control at permit review.
Ask me directly at thesmokecurtainguy.com. No email wall.
Frequently asked questions
What is a passive smoke control system under the IBC? A passive smoke control system is a system of smoke barriers arranged to limit the migration of smoke, using compartmentation rather than mechanical fans and exhaust. IBC Section 909.1 recognizes it as one of two smoke control categories, alongside mechanical systems, in the section's own scope and purpose language.
Does IBC Section 909 allow non-mechanical smoke control? Yes. Section 909.1 states that the section applies to mechanical or passive smoke control systems. A barrier-based approach is a recognized category in the code, not something that has to be invented from scratch. Whether a specific curtain assembly satisfies it in a given atrium is a separate question that runs through the AHJ.
What is the wet glass exception in IBC 404.6? IBC Section 404.6, Exception 1 allows a glass wall forming a smoke partition to stand in for the required 1-hour fire barrier at an atrium enclosure. Sprinklers must run along both sides of the separation wall, between 4 and 12 inches from the glass at intervals not greater than 6 feet, designed to wet the entire glass surface on activation without obstruction, with the glass set in a gasketed frame that deflects without loading the glass before the sprinklers operate. The code is not calling wet glass equivalent to a rated wall. It is accepting a lesser assembly plus active protection in place of the fire barrier.
Does a horizontal smoke curtain need UL 1784 test data? No. Using a curtain assembly as atrium smoke control is an Alternate Means and Methods case, and no single test standard is prescriptively required for it. At least one fabric horizontal assembly is now reported by its manufacturer to carry air leakage data tested in the horizontal plane. Most horizontal listings do not, and UL 1784's published scope describes opening protectives in wall openings rather than horizontal ones. What matters is knowing which evidence your assembly actually has and arguing from it honestly, rather than treating any one test as a threshold.
Is any smoke curtain rated to ASTM E119? Yes. At least two manufacturers now offer operable assemblies carrying an ASTM E119 fire-resistance rating, including a curtain type and an accordion type door. The practical limitation is size: those assemblies cover a restricted range of opening dimensions, which is usually well short of what an atrium opening requires. It is worth confirming against your actual opening rather than assuming either that the rating exists or that it does not.
What is the difference between UL 1784 and a fire test rating? UL 1784 is an air leakage test conducted at ambient and elevated temperature that produces a certified smoke leakage value for an assembly. A fire test such as UL 10B or UL 10D evaluates whether an assembly holds up under fire exposure for a rated duration and includes only a qualitative observation about smoke. Passing a fire test does not give an assembly a smoke rating.
How much leakage does the IBC allow through a passive smoke barrier? IBC Section 909.5 sets maximum allowable leakage as a ratio of the barrier's own area: 0.00100 for walls, 0.00050 for floors and roofs, 0.00035 for interior exit stairways, ramps and exit passageways, and 0.00150 for enclosed exit access stairways and other shafts. In practical terms, a 1,000 square foot smoke barrier wall is allowed roughly one square foot of total leakage, about the size of a single 12 by 12 inch opening. Section 909.5.1 accounts for gaps around doors and operable windows separately.
How is a passive smoke control system tested for compliance? IBC Section 909.5.2 states that compliance with the maximum total leakage area of a passive smoke control system shall be verified through methods such as door fan testing or other methods, as approved by the fire code official. Verification is a field demonstration on the installed barrier rather than a product listing or label.
Which type of smoke curtain is right for an atrium? It depends on the atrium, not on the product. A horizontal curtain mounted under the slab handles irregular opening shapes well but is complicated by columns in the field, a stair running through the opening, or an edge terminating at a curtain wall. Perimeter, segmented, and straight-run configurations each suit different conditions. The design should drive the configuration, which is why this is worth resolving with a manufacturer or an independent consultant before the drawings are set.
Does having UL 1784 horizontal data make an atrium curtain a prescriptive compliance path? No. The IBC contains no prescriptive path for a horizontal fire and smoke barrier in this application, so the approach remains an Alternate Means and Methods case regardless of the testing behind the assembly. Stronger test data makes a stronger submission, not an unnecessary one.
Sources and Code Notes
This article is based on the following primary references:
- 2021 International Building Code Section 404.3: automatic sprinkler protection throughout buildings containing atriums
- IBC Section 404.5: atrium smoke control requirement, and the exceptions for two-story atriums and for the Section 713.4 shaft separation path
- IBC Section 404.6: enclosure of atriums, including Exception 1, the glass wall forming a smoke partition with sprinkler wetting
- IBC Section 909.1: scope and purpose language covering mechanical and passive smoke control systems
- IBC Section 909.5: smoke barriers required for passive smoke control shall comply with Section 709, and the maximum allowable leakage area ratios
- IBC Section 909.5.1: determination of total leakage area, including gaps around doors and operable windows
- IBC Section 909.5.2: verification of passive smoke control leakage by door fan testing or other methods approved by the fire code official
- IBC Section 709.3: 1-hour fire-resistance rating required for smoke barriers
- IBC Section 716: limitations on where fire protective curtain assemblies may be used
- ASTM E119: fire tests of building construction and materials
- UL 10B: fire tests of door assemblies
- UL 10D: fire tests of fire protective curtain assemblies, addressing horizontal and vertical orientations
- UL 1784: air leakage tests of door assemblies and other opening protectives, published scope describing opening protectives installed in wall openings
- Horizontal UL 1784 testing reported directly to the author by the manufacturer holding the data, following publication of the preceding article. Not independently reviewed.
Always confirm the adopted code edition, local amendments, current product listings, and AHJ interpretation for the specific project.
This post started as a voice dictation and a real-world discussion about atrium smoke control, passive strategy, testing, and code path. It was edited and formatted with AI assistance. The field observations and opinions are mine. Code references and product listings should always be verified against the adopted code edition, current listing documents, and the project-specific AHJ.
John, The Smoke Curtain Guy